


Researchers from the Technical University of Munich hope to transform building envelopes into habitats for animals, plants and microorganisms.
The urban realm is growing. Many people who live in these areas would like to see their cities become green, biodiverse and highly livable spaces. Yet, animals, plants and microorganisms can only flourish where species-appropriate habitats are available and their needs are taken into consideration. In the ECOlogical building enveLOPES (ECOLOPES) project, Wolfgang Weisser, professor of terrestrial ecology at TUM, is working with international partners to develop a tool for designing building envelopes that are more in touch with nature and take account of other organisms. The project team comprises researchers from TUM, the Vienna University of Technology, the University of Genoa, and the Technion – Israel Institute of Technology, as well as two industry partners.
Developing a new plug-in
“We want to make the knowledge of biologists and ecologists available to architects and urban designers – and in a way that aligns with their working methods,” says Weisser. His team is therefore developing an ecological model that can be used in architectural software solutions already used for computer-assisted planning of building envelopes and façades. Architects have harnessed this software to date to calculate thermal losses and the need for air-conditioning systems.
In the future, this model will allow architects to access data on animals, plants and microorganisms that could call these envelopes home. This includes information about hiding places, nesting methods and sources of sustenance, as well as their ability to coexist with other organisms. This tool is based on a methodology called Animal-Aided Design, which aims to promote the protection and integration of wild animals in urban design and development.
A sound base of scientific data
“At the moment, building designs place a strong emphasis on aesthetic considerations. Nature is, to some extent, the ‘glitter’ on the architectural design. Our vision is to make nature an equivalent part of planning – based on well-grounded knowledge,” says Viky Culshaw, a postdoctoral researcher and mathematician from Scotland, who has been involved in the animal-based part of the project right from the beginning in 2021.
To provide this in-depth knowledge, researchers must feed the plugin with a large number of data sets. For this, the ECOLOPES team screens scientific publications about ecological niches and food preferences, collaborates with other institutions to create their own research data, and uses databases about, for example, animal migration.
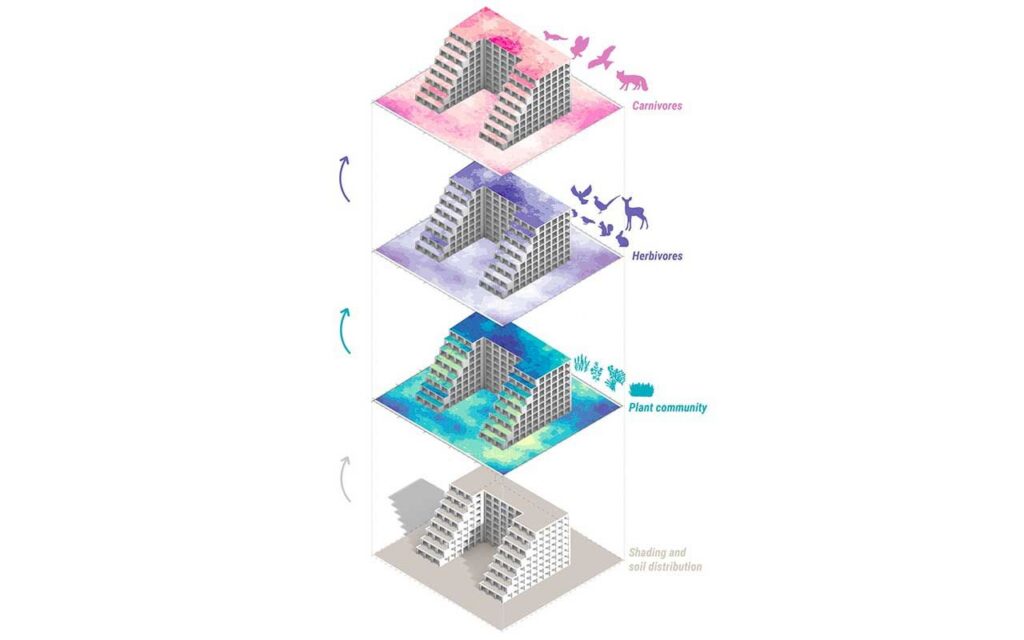
Image: A conceptual layered map result from the ecological model plug-in analysis. It shows the number of animals and plants living on a building, while considering information about the building’s shade and where soil (brown) is located on the building. Dark colors mean many animals and plants in that area , while white means there are few. (Figure was created by Viky Culshaw and Francesca Mosca)