Smart Building

Appointed to lead this global initiative is Vitor Pereira, internationally recognized urban strategist and innovation advisor

Pan China Construction Group (PCG), one of China’s leading urban innovation and infrastructure companies, has officially created the PCG International Design Center (PCGIDC), with its headquarters based in Lisbon.

Appointed to lead this global initiative is Vitor Pereira, internationally recognized urban strategist and innovation advisor, who will serve as Director of PCGIDC. The new center will act as a strategic bridge connecting Asian infrastructure excellence with European real estate, design, and smart city development.

“We believe Lisbon is the right place to begin this new chapter,” said Chairman Yang Tianju of Pan China Group. “This center represents our long-term commitment to design innovation, international partnerships, and sustainable urban futures.”

“It’s a great honor to lead this initiative from Lisbon,” said Vitor Pereira, Director of PCGIDC. “This is not just a symbolic initiative, it’s a platform for real collaboration, where innovation, sustainability, and cultural intelligence come together to shape cities across continents.”

The Lisbon office will serve as the first node in a growing global network of design hubs, with future partnerships being explored in Europe, South America and other China-Africa cooperation regions.

PCGIDC is expected to work with governments, cities, developers, and visionary architects on urban planning, cultural and smart infrastructure, and international design tenders. Projects may range from real estate innovation to cross-border architectural consulting.

Founded in 1993, Pan-China Construction Group is a leading urban innovation and engineering company, with over 80 subsidiaries and more than 6,000 professionals across various disciplines. Recognized as both an urban developer and a full-solution provider in the construction sector, the group operates across the entire value chain — from strategic planning to large-scale project execution and management. Holding international certifications (ISO9000, ISO14000, OHSAS18000) and over 30 high-level licenses in China, Pan-China has delivered landmark projects and established itself as a trusted partner for governments, developers, and investors.

http://www.fanhua.net.cn

About Vítor Pereira

Vítor Pereira is an international consultant, urban strategist, thinker, and smart cities expert with over 20 years of experience. Renowned for his work in territorial innovation, civic technology, and global collaboration networks, he has supported cities, governments, and companies in designing sustainable and digital transformation strategies. He recently launched the foundations of his own urban philosophy, centered on private initiative and intelligent territorial regeneration. With active involvement across Europe, the Americas, Africa, and Asia, Vítor now takes on the role of Director of the PCG International Design Center in Lisbon, with the mission of building bridges between Asian infrastructure excellence and European urban intelligence.

Researchers are exploring how short-term accommodation projects can bring new life to empty buildings while inspiring more inclusive and sustainable city living

Italian architect and researcher Dr Chiara Mazzarella has long been captivated by the idea of finding better ways to use empty buildings. Across Europe, millions of homes and commercial buildings lie vacant, even as housing shortages and rising rents leave many people in precarious living situations.

“We talk a lot about the circular economy, but the social circular economy – how we reuse spaces for people – receives far less attention,” said Mazzarella.

Based at Delft University of Technology in the Netherlands, Mazzarella concluded a two-year EU-funded research initiative called NOMAD in September 2025. Her work explored how short-term and community-led accommodation projects can add value to places, revitalise urban areas, foster social connections and inspire more sustainable city planning.

Temporary solutions built on community

One initiative studied by Mazzarella was the Vlaardingen Commons, an experimental living community near Rotterdam. Here, the now 33-year-old Laura van Driel found an unexpected home and a new way of life

Her focus was on case studies from experimental projects in Rotterdam and Delft, Brussels and Paris.

After struggling to find affordable housing in Amsterdam, van Driel began what she describes as a “semi-forced, semi-adventurous” lifestyle, moving between eco-communities in the Netherlands, Portugal and France.

In 2021, she discovered Vlaardingen Commons, managed by the foundation Stad in de Maak (City in the Making). This organisation oversees temporarily vacant urban properties and offers them to residents at little or no rent in exchange for maintaining and revitalising them.

Van Driel moved into a small house set for demolition, sharing the space with a stranger. She soon found herself part of a vibrant, self-organising community. Residents tended gardens, ran workshops, cooked together, and even had a communal sauna.

“We had different ‘circles’, which were like committees for each task,” she recalled. “I led the garden circle, helping design and build vegetable plots and hangout spaces. Every week, we’d have a communal dinner – often soup made from leftover market food. It was a very sociable place with lots going on.”

Reclaiming unused space

According to Mazzarella, projects like Vlaardingen Commons show how temporarily unused buildings can become social and environmental assets, reducing waste, allowing people to experiment with new ways of living together and improving urban quality of life.

Across Europe, more than 47 million homes and many commercial properties stand empty, according to an EU-funded report on the housing crisis, while over a million people face homelessness and many more grapple with rising rents.

At the same time, demand for flexible, short-term accommodation is increasing among digital nomads and transient workers.

By studying bottom-up initiatives – from co-living spaces to community hubs – Mazzarella aims to show how they could inform more circular, inclusive urban policies.

“Cities are eager to be more sustainable, but that conversation rarely includes social reuse of empty spaces,” she said. “Temporary projects like these show what’s possible.”

Weighing the benefits

At present, Mazzarella explained, the long-term value of such projects remains unclear. Through direct observations, interviews with residents and neighbours, and literature research, she developed a framework for evaluating the social and economic value of temporary use projects.

“NOMAD’s framework is a tool that municipalities, developers and community groups can use to weigh the benefits of different temporary uses and plan new ones,” said Mazzarella. “Our aim is to help decision-makers improve the social and environmental sustainability of our cities, starting from people’s needs.”

Yet projects like Vlaardingen Commons also reveal challenges, especially initial scepticism from neighbours.

“At first, people thought we were squatters or hippies,” said van Driel. “But complaints to the police actually dropped, and neighbours became much friendlier once they saw how we cared for the area.”

Lasting impact

By late 2024, Vlaardingen Commons residents had moved out to make way for redevelopment, but their impact on the area remained. Piet Vollaard, co-founder of Stad in de Maak, noted that leaving a lasting legacy is central to the foundation’s model.

In the case of Vlaardingen Commons, a decision to remove fences and create a shared garden was so well received that the local housing corporation incorporated it into redevelopment plans. “It saw that collective gardens can work, so now they’re part of the design,” he said.

Other successes included shared social spaces open to the public, such as the launderette, which promoted interaction with neighbours. Temporary uses also allow experimentation, sparking ideas for creating social, cultural and environmental benefits.

Stad in de Maak’s earlier project, Pension Almonde in Rotterdam, had a similar impact.

The building became a hub for cultural and social activities, with Moroccan women learning Dutch, Cape Verdean women making carnival costumes and Syrian refugees organising a film festival. “They even turned one flat into a Bedouin tent,” said Vollaard.

The strength of such communities was evident when COVID-19 hit in 2020. “Immediately, this community that was used to sharing and solving problems together could quickly organise food, cooking and shopping for each other, and share food with the wider community,” said Vollaard.

Today, the foundation is continuing the model in nearby Zwijndrecht, where van Driel has also moved, with the hope of showing how temporary living arrangements can spark regeneration and social ties that outlast the buildings themselves.

Regeneration from the bottom up

Meanwhile, Mazzarella has compared findings from different locations to identify common patterns and benefits, helping local authorities and developers make better use of empty buildings.

She believes that recognising the social value of collective temporary uses can legitimise grassroots initiatives and support the New European Bauhaus push towards a more inclusive green transition.

“Already 25 years ago, researchers and planners started to recognise the power of bottom-up temporary uses to regenerate buildings and urban areas,” said Mazzarella. “I hope the work carried out through NOMAD will highlight those benefits and help create tools that increase trust in innovative, collective and unconventional projects.”

Research in this article was funded by the Marie Skłodowska-Curie Actions (MSCA) programme. The views of the interviewees don’t necessarily reflect those of the European Commission. If you liked this article, please consider sharing it on social media.

Text: Garreth Willmer

This article was originally published in Horizon the EU Research and Innovation

“It gives a strong estimate of the resources used in building, maintaining and operating the buildings.”

Researchers at the University of Toronto have developed a method that uses artificial intelligence (AI) and Google Maps’ Street View images to glean more detailed information about buildings – such as their age and floor area.

This additional data can then be used to assess building stock, construction material flows and embodied greenhouse gases, which are estimates of the emissions generated by the production and transportation of goods.

The study was published in the Journal of Industrial Ecology.

“This is the first paper we know of where people took a picture that shows you the front of the building and then predicts things that you can’t see in the picture,” says Shoshanna Saxe, an associate professor in the department of civil and mineral engineering in the Faculty of Applied Science & Engineering who led the research team through the Centre for the Sustainable Built Environment.

“My motivations were very focused on embodied carbon research use, but this will be useful for lots of different people. I’ve talked to researchers who are looking at understanding water usage for future planning or resilience assessments.”

Because Google Street View is widely available, the method offers a cost-effective way to generate large-scale building data.

“We spent maybe $1,000 on photos to get data that would otherwise cost millions of dollars to obtain,” Saxe says. “Nobody has millions of dollars to spend on just building dimensions, so this is the difference between being able to work on these problems and not. Having methods that can let us understand neighbourhoods and buildings at scale is really useful.”

The team trained the AI to estimate building attributes based on exterior images of the structure, achieving 70 per cent accuracy for age prediction and 80 per cent accuracy for floor area prediction.

“Being able to assess the exteriors allows a sort of educated guess at the interiors and the kinds of uses the occupants put on local infrastructure,” says co-author Alex Olson, a senior AI researcher at U of T’s Centre for Analytics & Artificial Intelligence Engineering.

“It gives a strong estimate of the resources used in building, maintaining and operating the buildings.”

Saxe adds that insights gained through their approach can’t be derived from maps or building plans alone.

“You need to see structures,” she says. “One of the distinctions is we’re predicting what the internal square footage of the building is. And, although obviously that tracks with the size of the outside of the building, it’s actually harder to predict. And you also can’t see how old the building is from the outside.

“If you have experience, you can walk around and say, that building looks about this old to me, this building looks about that old to me, and so on. But there’s all kinds of things about it that make it hard, including renovations. The front can be different from the back. And is the frontage brick, glass or is it concrete? Knowing the age of the building is important, as it tells you what materials were used and what embodied carbon there is. And, also, how it performs.”

Using AI to look beyond building facades could help urban planners better understand cities’ resource needs and prioritize future infrastructure projects.

“You want to understand where there’s underused resources or infrastructure in your city,” says Olson. “It sounds like we should already have the data, but we really don’t. With this, while it doesn’t model the future, it does quite accurately describe what the current situation is and allows us to use the data for planning our resource uses and what we want to do in the future.”

Source: By Phill Snel

Photo: U of T researchers Shoshanna Saxe, left, and Alex Olson say their approach could help urban planners better understand cities’ resource needs and prioritize future infrastructure projects (photo by Phill Snel)

A new technology extracting wood fibres from laminate flooring highlights the environmental and economic benefits of recycling fibreboard products

A steam explosion process is being used at a pilot plant in Bazeilles, France, to recycle laminate flooring and its primary constituents – medium-density fibreboard (MDF) and high-density fibreboard (HDF). Owned by leading laminate flooring manufacturer Unilin, the plant demonstrates the developed technology’s huge potential, proving that fibres can be extracted and reused with no significant impact on quality and that recycling has economic benefits.

The flooring sector is still far from sustainable, with only a small percentage of waste currently being recycled. Laminate flooring and all MDF and HDF products are considered non-recyclable and end up in landfills or are incinerated at the end of their life. This is something that Unilin and its 19 partners participating in the EU-funded CISUFLO project are working to change. They are developing new technologies and products that improve material recovery and are fit for a circular economy.

What is in a laminate

As described in the 2023-2024 Annual Report of CISUFLO project partner European Panel Federation, Belgium, laminate flooring typically consists of an HDF substrate and a decorative surface and wear layer. “On the underside, there’s a balancing layer, with top and bottom layers made of paper impregnated with aminoplastic thermosetting resins,” the report continues, adding that the primary component of laminate flooring is the HDF, which forms its core. “The recyclability of laminate material relies on its ease of disassembly and removal. Presently, laminates exhibit promising recyclability potential, given that they comprise 85% fibreboard, composed of fibres bonded to the material’s core, and enveloped by impregnated decorative papers.”

The recycling technology

Developed to close the recycling loop, Unilin’s technology is based on a thermo-mechanical process called steam explosion, which makes it possible to extract valuable wood fibres from products – in particular laminate floors – that contain MDF or HDF. The fibres are then prepared for reuse and used as a replacement for virgin fibres in an HDF production process.

Unilin’s pilot line at its MDF mill in France produces over 1 tonne of recycled fibres per hour. The fibres are then immediately used to produce new MDF and HDF products. The relatively small plant highlights the technology’s advantages: fibres can be extracted and reused without significantly affecting quality, recycling is economically advantageous and that process is more energy-saving than fibre production based on virgin wood.

A press release posted on the website of the European Panel Foundation states: “This success refutes the sometimes perceived image of MDF/HDF as being a non-recyclable product and instead demonstrates its circularity, for which European wood-based panels are known.” The CISUFLO (CIrcular SUstainable FLOor coverings) project ends in 2025.

Researchers from the Technical University of Munich hope to transform building envelopes into habitats for animals, plants and microorganisms.

The urban realm is growing. Many people who live in these areas would like to see their cities become green, biodiverse and highly livable spaces. Yet, animals, plants and microorganisms can only flourish where species-appropriate habitats are available and their needs are taken into consideration. In the ECOlogical building enveLOPES (ECOLOPES) project, Wolfgang Weisser, professor of terrestrial ecology at TUM, is working with international partners to develop a tool for designing building envelopes that are more in touch with nature and take account of other organisms. The project team comprises researchers from TUM, the Vienna University of Technology, the University of Genoa, and the Technion - Israel Institute of Technology, as well as two industry partners.

Developing a new plug-in

“We want to make the knowledge of biologists and ecologists available to architects and urban designers – and in a way that aligns with their working methods,” says Weisser. His team is therefore developing an ecological model that can be used in architectural software solutions already used for computer-assisted planning of building envelopes and façades. Architects have harnessed this software to date to calculate thermal losses and the need for air-conditioning systems.

In the future, this model will allow architects to access data on animals, plants and microorganisms that could call these envelopes home. This includes information about hiding places, nesting methods and sources of sustenance, as well as their ability to coexist with other organisms. This tool is based on a methodology called Animal-Aided Design, which aims to promote the protection and integration of wild animals in urban design and development.

A sound base of scientific data

“At the moment, building designs place a strong emphasis on aesthetic considerations. Nature is, to some extent, the ‘glitter’ on the architectural design. Our vision is to make nature an equivalent part of planning – based on well-grounded knowledge,” says Viky Culshaw, a postdoctoral researcher and mathematician from Scotland, who has been involved in the animal-based part of the project right from the beginning in 2021.

To provide this in-depth knowledge, researchers must feed the plugin with a large number of data sets. For this, the ECOLOPES team screens scientific publications about ecological niches and food preferences, collaborates with other institutions to create their own research data, and uses databases about, for example, animal migration.

Image: A conceptual layered map result from the ecological model plug-in analysis. It shows the number of animals and plants living on a building, while considering information about the building's shade and where soil (brown) is located on the building. Dark colors mean many animals and plants in that area , while white means there are few. (Figure was created by Viky Culshaw and Francesca Mosca)

Urban dwellers across the EU are having a say in making their surroundings friendlier to people and the environment

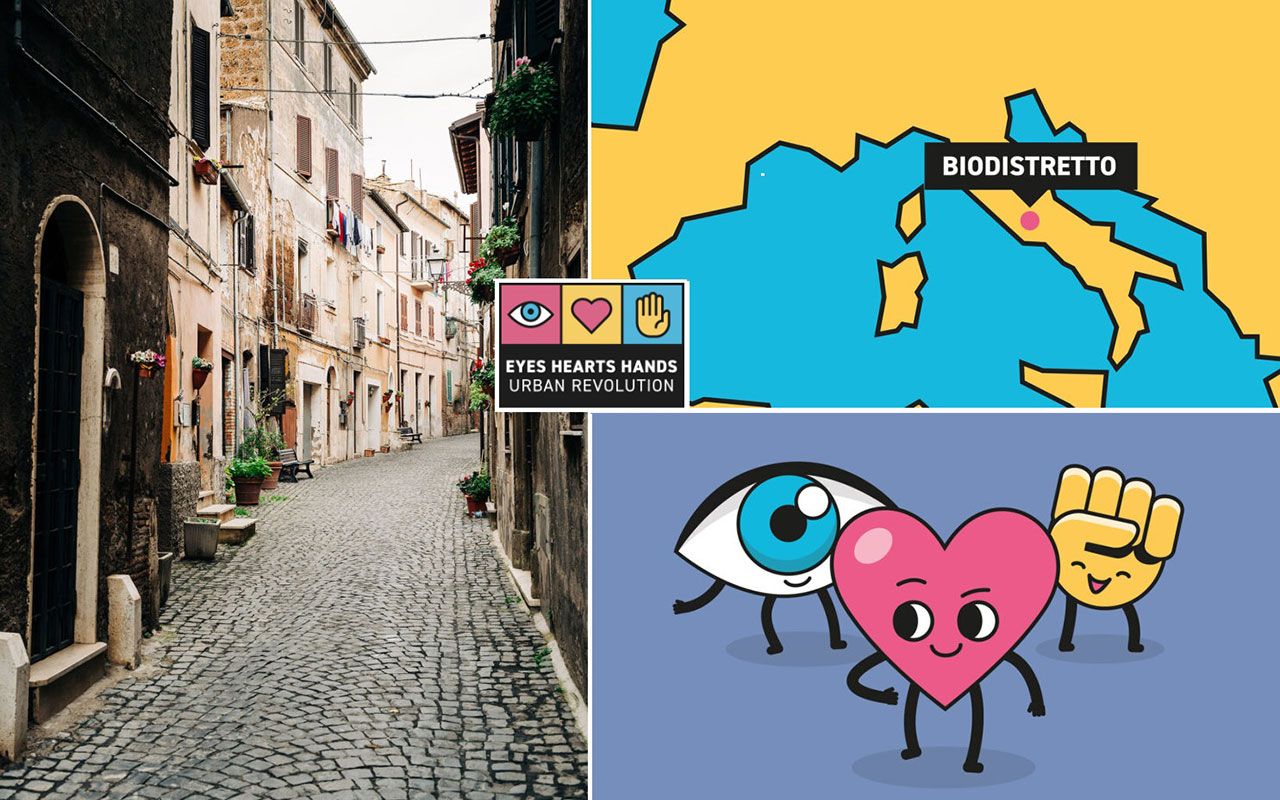
In the Italian town of Nepi last year, a school covered floorspace in sheets and asked children to draw how they would change the urban layout. Elsewhere in the town, a care centre for elderly people quizzed them on the same topic in a questionnaire.

The drawings by the children and answers from the care centre’s occupants touched on issues affecting wellbeing including water, food, energy and social interaction. Sustainability was also a primary concern, with children even coming up with an idea that resulted in a planned rain garden for water purification. 

People power

Both groups in Nepi, which has a population of about 10 000 and is located 50 kilometres north of Rome, took part in a research project that received EU funding to help spur the development of more environmentally sustainable, socially inclusive and aesthetically pleasing urban areas. 

‘It’s more of a bottom-up, people-centric approach – starting from the people living in the cities themselves,’ said Alessia Peluchetti, an urban-simulation engineer at Italy-based Rina Consulting, which manages the project and specialises in energy, transport and infrastructure development.

Called EHHUR, the project began in October 2022 and is due to run through September 2025.

The initiative is also getting urban residents and businesses involved in regenerating cities in Belgium, Croatia, Denmark, Greece, Portugal and Turkey. 

The project takes inspiration from the New European Bauhaus (NEB) initiative to make living in Europe more sustainable, enriching and inclusive. The EU is organising an NEB festival in the Belgian capital Brussels on 9-13 April. EEHUR also supports the European Green Deal seeking to make the EU climate neutral by 2050.

Cities are central to Europe’s climate goal because they’re home to around three-quarters of EU residents and are responsible for most of the continent’s energy consumption and greenhouse-gas emissions.

Hearts and hands

EHHUR is an acronym for “Eyes Hearts Hands Urban Revolution” – meant to capture the visual, social and practical considerations driving the project.

‘If we want people to use city spaces, we need to create spaces that are attractive and help reduce inequalities,’ said Peluchetti.

Energy efficiency is one focus of EHHUR, which is harnessing new technologies as well as the arts. 

Planned renovations for energy savings at two primary schools and a university in the northern Greek city of Kozani, for example, include better heat insulation and rooftop solar panels.

Local residents were involved in the design by helping decide on the aesthetics of the refurbished buildings. The renovations are scheduled to start within six months. 

In the northern Portuguese municipality of Maia outside Porto, EHHUR researchers plan to organise events in which local artists will perform on the street in July 2025. One spectacle will be a puppet show. The aim is to celebrate the talents and culture of residents and facilitate integration in the community.

In the northern Belgian municipality of Zoersel, a renovated library will host local-language lessons for foreigners in a bid to strengthen integration. 

Three other key urban demonstration sites under the project are Høje-Taastrup in Denmark, Osijek in Croatia and Izmir in Turkey. All seven places – including Nepi, Kozani, Maia and Zoersel – are dubbed “lighthouse districts”.

The overall aim is to build a sense of joint ownership of and investment in shared spaces. 

In Høje-Taastrup, an “energy community’’ will be established for local residents to decide on their preferred clean-power options such as solar panels and electric-vehicle charging points.

In Izmir, a historic shopping centre will undergo regeneration to create a craft and cultural space. The aim is to strengthen public awareness of the history of the city – one of the oldest in the Mediterranean world and known as Smyrna in antiquity – as well as bonds among people.

“Meanwhile spaces”

Cities across Europe are full of vacant buildings, empty plots of land and underused areas – all of which another EU-funded project believes can be tapped to accelerate regeneration.

Named T-Factor, the project has demonstrated temporary-use options for such spots and describes them as “meanwhile spaces”. It started in June 2020 and is due to run through May 2024.

‘We have been trying to understand how we could turn empty and transient spaces into opportunities for more inclusive and equitable urban regeneration,’ said Laura Martelloni, who co-leads T-Factor and is a designer at ANCI Toscana, the regional network of Tuscan municipalities in Italy.

Six test sites in Italy, Lithuania, the Netherlands, Portugal, Spain and the UK are part of the project. They range from the Euston neighbourhood in London to the former industrial site of Zorrotzaurre in Bilbao.

More inclusive

In Euston, community festivals and engagement through arts were developed to make public spaces more liveable, safe and convivial.

T-Factor worked with community groups to help them have a say within official bodies overseeing the area’s redevelopment. That means local residents can influence urban-development decisions and become more empowered to champion “meanwhile uses” for inclusive participation.

A similar story occurred in Zorrotzaurre. 

There, T-Factor worked for the sustainable use and recycling of resources among creative associations, digital innovators and designers and residents. This experience is now leading to the creation of a civic design council in which involved Bilbao residents will have more of a say over future development of the city.

For example, they could use their voice in the council to turn the successful temporary use of a space as a market into a permanent feature. 

T-Factor plans to publish a paper in April 2024 with recommendations for spreading the temporary use of city spaces and making it a stronger feature of urban regeneration across Europe.

One planned recommendation is for temporary-use projects to take a “portfolio approach” so that complex challenges such as climate stress and social inequalities are tackled simultaneously rather than in isolation.

Another draft proposal is for a new generation of professionals with expertise in the field to be encouraged and to become resources within municipal organisations as they develop temporary-use arrangements.

In general, policymakers should experiment with temporary uses of public spaces with a view, when such tests prove successful, to making them more lasting, according to Martelloni. She signalled that the task itself is permanent.

‘Cities continuously need regeneration because they change so fast,’ Martelloni said.

Author:

Jack McGovan

Image: The Zorrotzaurre area in Bilbao, Spain is part of EU urban-regeneration initiatives. ©Patrick van Baarle

This article was originally published in Horizon the EU Research and Innovation Magazine.

MATRYCS toolbox offers stakeholders from the building sector, the opportunity to monitor and improve the energy performance of buildings; design facilitation and development of building infrastructure; receive policy impact assessments; and de-risk energy efficiency investments

A toolbox of data-driven applications designed to unlock the power of big data for building energy management and policy making was launched today in Brussels. The newly released MATRYCS toolbox - which was assessed by policymakers, IT developers, research centres and seven municipalities - offers stakeholders from the building sector, including estate managers, building owners, and local and European policy makers, the opportunity to monitor and improve the energy performance of buildings; design facilitation and development of building infrastructure; receive policy impact assessments; and de-risk energy efficiency investments.

“Harnessing the power of big data with tools like MATRYCS empowers local authorities, and other stakeholders in the building sector, to make informed decisions, foster energy efficiency, have greener buildings and ultimately pave the way for more climate neutral and resilient cities," shares Alis-Daniela Torres, Head of Green and Digital Transformation at ICLEI Europe.

The toolbox provides essential input to fulfil local authorities’ climate strategies and assess the impact of individual public measures and investments based on real building-related data. Access to aggregated information from across Europe can support, and legitimise, policymakers’ planning and work.

"The tool demonstrates a transformative approach to climate reporting and impact assessment for more effective urban sustainability. With further refinement, this tool has remarkable potential as a key asset to improve cities' decision-making in relation to their Sustainable Energy and Climate Action Plans (SECAPs)," affirms Dr Çağlar Tükel, Directorate of Climate Change and Clean Energy, Izmir Metropolitan Municipality (Turkey), one of the seven municipalities that helped test the MATRYCS tool.

"As a proactive municipality, we have undertaken significant strides towards the development of Gdynia's SECAP, reaffirming our commitment to a sustainable and resilient future. The tool's benchmarking capabilities and pragmatic policy insights could certainly support our SECAP development journey,” says Alicja Szczepańska, Energy Department, City of Gdynia (Poland).

Led by ICLEI Europe, the latest MATRYCS' pilot titled "SECAPs Decision-Making Support" seeks to convert data provided in annual municipal climate action reports, which are submitted through platforms like the CDP-ICLEI Track or MyCovenant, into a foundation for developing, monitoring, and overseeing the progress of Sustainable Energy and Climate Action Plans.

The MATRYCS services are applicable across different building scales, from buildings as individual entities (building scale), to groups of buildings (district scale), groups of districts (city scale), groups of cities (regional scale), and national and European levels.

"I believe these services hold long-term value. They allow municipalities to track their progress and achievements, fostering corporate memory. Furthermore, seeing the success of other cities serves as an encouraging factor for continuous improvement," states Samet Keskin, Senior Urban Policy Expert, Marmara Municipalities Union (Turkey).


The project’s first prototype is on display at an exhibition in Shanghai, China

Produced by nature… with a little help from A.I. CRA’s latest startup Maestro prototypes “A.I. Timber”, an innovative construction material that reduces waste by preserving the original shapes of the trees. Instead of sawing unique logs into standardized boards, Maestro uses A.I. to fit them together like puzzle pieces. The project’s first prototype is on display at an exhibition in Shanghai, China.

Maestro, a new construction-technology startup born out of the design and innovation office CRA-Carlo Ratti Associati, is unveiling the prototype for “A.I. Timber”, a new method for sustainable cross-laminated timber (CLT) production that uses artificial intelligence to preserve the original contour of each tree. A proof-of-concept structure, developed along with students and researchers from MIT and Tongji University, is on display at the “Digital Futures” exhibition in Shanghai until the fall.

As the construction industry works to reduce its emissions – cement production alone is responsible for 8% of global CO2 – mass timber has emerged as an alternative for sustainable construction. However, the industrial sawing process of cutting unique trees into standardized panels generates a large amount of wood waste.

A.I. Timber offers an alternative. Rather than reducing irregular trees into straight lines, Maestro uses A.I. and digital machining tools to scan a set of raw logs, flat saw them into boards, and identify the optimal sequence to fit them together. The process results in timber panels with tesselating boards which match one another like puzzle pieces, while shaving off as little of the tree as possible.

“Timber isn’t just a substitute for concrete; it unlocks new possibilities for prefabricated construction,” says Mykola Murashko, the 23-year-old Cambridge graduate who co-founded Maestro with Carlo Ratti, Director of the M.I.T. Senseable City Lab and founding partner at CRA. “Because engineered wood products are lightweight, renewable and dimensionally stable, we can design an entire building in our factory then ship the flatpack of its components to construction sites around the world. Maestro wants to revolutionize how we build, and that dream is rooted in innovations like A.I. Timber.”

Maestro is a newly-incorporated startup that aims to revolutionize the construction industry with bespoke prefabrication. After years of experiments in construction and building materials at CRA, Maestro uses technology to connect design and manufacturing, allowing a European supplier network to manufacture custom parts at a massive scale and create tailor-made, shippable buildings from scratch. This method promises to make building better, faster, and greener than ever before.

“Wood is one of the oldest building materials we have, and A.I. is letting us use it more sustainably,” says Carlo Ratti. “A.I. could reduce wood waste in cross-laminated timber (CLT) production by up to 30%, but that’s only one of the benefits. It’s also beautiful: the irregular geometry celebrates the original shape of the tree.We are using the artificial to bring out the brilliance of the natural.”

The first prototype of A.I. Timber was produced in Shanghai earlier this summer as part of the DigitalFUTURES conference organized by Tongji University professor Philip Yuan. During a one-week workshop Murashko and Nikita Klimenko of MIT instructed a team of international researchers on the use of A.I. Timber, building a proof-of-concept structure: a small, triangular pavilion visitors can interact with. The exhibition is open at Tongji University’s gallery until 15th September 2023.


New research reveals that, some 2,000 years ago, Roman water engineers were keeping up a regular programme of managing and maintaining the ancient water systems

While 21st century water companies struggle to maintain clean, fresh supplies, new research today from an international team led by Oxford geoarchaeologist Dr Gül Sürmelihindi, reveals that, some 2,000 years ago, Roman water engineers were keeping up a regular programme of managing and maintaining the ancient water systems.

According to the research, published in Science Advances, ancient water management traces are captured in the limescale deposits which built up on the walls and floor of the ancient Roman aqueduct of Divona (Cahors, France).

The evidence shows that these deposits were regularly and partially removed during maintenance. It reveals, ‘The discovery of traces of regular maintenance in the carbonate deposits… such as tool marks, calcite deformation twins, debris from cleaning and repairs…are proof of periodic manual carbonate removal by Roman maintenance teams.’

The paper explains how, over decades, deposits could become many centimetres thick, clogging the aqueduct channel - if they were not cleaned out. According to the research, this was done every one to five years. It was carried out ‘rapidly and never in summer’ - as recommended by Roman author Sextus Julius Frontinus (AD 40–103). He wrote the only known treatise about maintenance of aqueducts when he was supervisor (curator) of the waterworks of the city of Rome. 

'At the start, we did not know what we were really looking for...this happens with discoveries: good and bad surprises…However, we think each aqueduct’s carbonate research from each ancient city has its own micro-story in the grander story of Roman life, waiting to be revealed,’ maintained Dr Sürmelihindi.

Archaeological evidence suggests that the Divona aqueduct operated between the beginning of the 1st century AD until the 4th or the early 5th century AD. Regular maintenance continued, albeit less frequently, until the last years of the aqueduct. 

The paper states, ‘We analysed stable oxygen isotopes to determine the seasonal (cyclic) temperature variation of water in the aqueduct, and used this profile to count the layers, recording 88 years of aqueduct activity. The position of the unconformities in this isotope profile showed that the time intervals between cleaning were 1–5 years, with a mean of 2.8 years, suggesting a regular cleaning regime.

‘The shape of the oxygen isotope profile showed that each cleaning was done in a short time, probably less than one month, and that this cleaning was done in spring, autumn, or winter, but never in summer.

As well as throwing light on water management practiced by the Romans, the team maintains that work on the aqueduct can help to reveal something about the local economy and political stability. Perhaps, worryingly, they say, ‘Regular maintenance can be taken as evidence for a well-structured organisation of an ancient town, while less regular maintenance…indicates socio-economic stress.’

Research on the aqueducts of Divona and neighbouring aqueducts is ongoing since, the authors suspect, they may give information not only on Roman life in late antiquity but also on the ultimate collapse of society in southern France due to political and environmental reasons.

Photo: Dr Surmelihindi and Divona evidence. https://www.ox.ac.uk/news

Featured

Most Read

We use cookies

We use cookies on our website. Some of them are essential for the operation of the site, while others help us to improve this site and the user experience (tracking cookies). You can decide for yourself whether you want to allow cookies or not. Please note that if you reject them, you may not be able to use all the functionalities of the site.